
Basement Finishing Permits — Complete Guide
If you're planning to finish your basement in Minneapolis, permits are the part of the project that worries homeowners most. This guide explains basement finishing permits in plain language: which permits you need, how inspections work, what they cost, and how long the process takes in Minneapolis-area cities. Think of this guide as a kind of dmv practice test for your remodel — a way to rehearse the process on paper before the real inspections start, so nothing catches you off guard. You'll also learn what happens if you skip permits, because that shortcut creates real problems at resale. By the end, you'll know exactly what to expect before you hire a contractor or pull a single permit yourself.
What You'll Find in This Guide
Coming soon — we're building out this topic cluster.
Do You Need Basement Finishing Permits in Minneapolis? Almost Always, Yes
The short answer: if you're adding walls, wiring, plumbing, or a bedroom, you need a permit. Minneapolis and its surrounding suburbs all enforce the Minnesota State Building Code, and finishing a basement counts as a significant alteration under that code. To put it simply, painting the concrete or laying a rug doesn't require a permit. However, framing walls, running electrical circuits, installing a bathroom, or adding an egress window does.
Many homeowners assume permits only apply to additions or new construction. In practice, cities treat a basement finish like building a small home inside your home. You're creating habitable space, so the city cares about ceiling height, ventilation, smoke detectors, fire blocking, and safe exits. Each of those items ties back to a specific code requirement, and the permit is how the city verifies your project meets them. Studying the code ahead of time works a lot like taking a practice test before the actual exam — you learn the rules the inspector will check long before they show up at your door.
Which Parts of the Project Trigger a Permit
Different trades trigger different permits, and a typical Minneapolis basement finish involves several at once:
- A building permit for framing and insulation
- An electrical permit for new circuits and outlets
- A plumbing permit if you're adding a bathroom or wet bar
- A mechanical permit if you're extending ductwork or adding a gas appliance
- An egress window permit, which almost always stands on its own because you're cutting into the foundation wall, a structural modification
That sounds like a lot of paperwork. Your contractor, however, should handle most of it. In Minnesota, the contractor performing the work typically pulls the permit for their trade. If a contractor asks you to pull the permits yourself, treat that as a red flag. It often means they're not licensed for that work, and it shifts legal responsibility onto you.
Where the Rules Come From
Every metro city works from the same foundation: the Minnesota State Building Code, administered by the Minnesota Department of Labor and Industry. That said, each city runs its own permit office, sets its own fees, and schedules its own inspections. Minneapolis, St. Paul, Bloomington, and Edina all interpret the same code, but their processes and timelines differ. This means your neighbor's experience in Richfield won't perfectly predict yours in Minneapolis, so verify requirements with your specific city before work begins.
How the Basement Finishing Inspection Process Actually Works
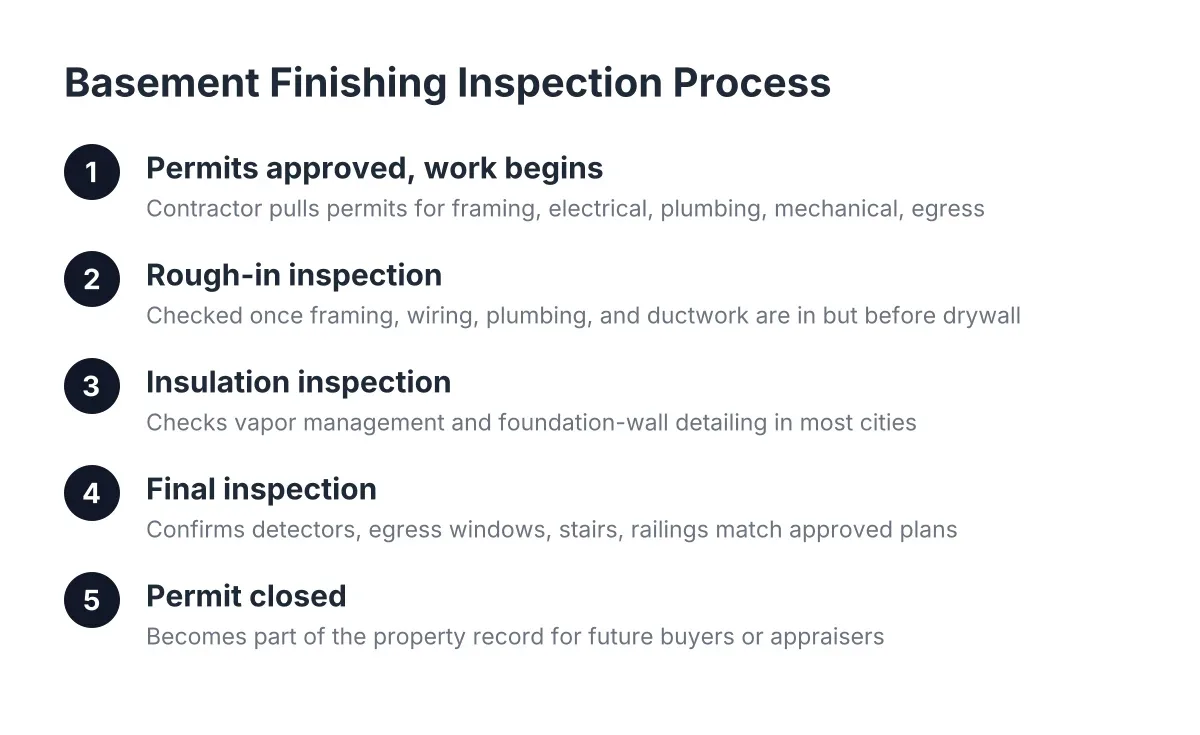
Inspections scare first-time remodelers more than any other part of the project. In reality, the process follows a predictable sequence, and a good contractor manages it so smoothly you barely notice. Here's how it unfolds on a typical Minneapolis basement finish, step by step:
- Permits get approved and work begins.
- The rough-in inspection happens once framing, wiring, plumbing lines, and ductwork are in place but before insulation and drywall go up.
- An insulation inspection follows in most cities, checking vapor management and foundation-wall detailing.
- A final inspection closes out the permit once all trim, fixtures, and finishes are complete.
At the rough-in stage, inspectors verify wire gauges, outlet spacing, drain slopes, fire blocking, and structural details while everything is still visible. Because Minnesota's energy code sets specific requirements for foundation walls and rim joists, the insulation inspection matters more in Minneapolis than in most markets. Our freeze-thaw cycles and block foundations create moisture conditions that make correct insulation detailing essential, not optional.
What Happens at the Final Inspection
Finally, after drywall, flooring, trim, and fixtures are complete, the city performs a final inspection. The inspector confirms smoke and carbon monoxide detectors are installed, egress windows meet size and height requirements, stairs and railings comply, and the finished space matches the approved plans. Once you pass, the city closes the permit. That closed permit becomes part of your property record, and it's the documentation a future buyer's agent or appraiser will look for.
What if an inspection fails? It happens, and it's rarely a crisis. The inspector issues a correction notice listing specific items, your contractor fixes them, and the city re-inspects. As a result, most failed inspections add days to a project, not weeks. The homeowners who run into serious trouble are the ones who closed up walls before rough-in inspections or skipped the process entirely. Inspectors can require you to open finished walls to verify hidden work, and that gets expensive fast.
With this in mind, ask any contractor you interview how they schedule inspections and who attends them. Their answer tells you a lot about how organized their process really is. A contractor who approaches each inspection milestone methodically — preparing for inspectors much like someone studies for a DMV practice test — is one who has done this many times before and knows exactly what inspectors look for.
Permit Costs, Timelines, and the Real Risks of Skipping Them
Permit fees are a small line item on a basement project, but timelines and risks deserve honest discussion. Here's what to budget for and why cutting this corner never pays off.
Understanding DMV Practice Test Preparation and Permit Planning
Most cities calculate building permit fees as a percentage of the project's declared value, plus flat fees for each trade permit. For a typical Minneapolis basement finish, expect total permit costs in the hundreds of dollars, not thousands. An egress window permit adds a modest fee on top, though the window installation itself is the larger expense because it involves foundation cutting and a window well.
Timelines vary by city and season. For a straightforward basement finish with standard plans, many metro cities approve permits within one to two weeks. However, projects involving structural changes, unusual layouts, or bathroom additions can take longer because plan reviewers examine them more closely. Spring and summer bring permit office backlogs, so winter applications sometimes move faster. Beyond that, a contractor who works in your city regularly knows the reviewers, knows what documentation they want, and avoids the resubmission cycles that stall first-time applicants.
Why Unpermitted Basement Work Backfires
Skipping permits saves a few hundred dollars up front and creates thousands in exposure later. Unpermitted work surfaces at the worst possible moments. For example, when you sell, Minnesota's seller disclosure requirements mean you must disclose known unpermitted work, and buyers' inspectors are trained to spot basement finishes that never passed inspection. Buyers then negotiate the price down, demand retroactive permits, or walk away entirely.
The financial stakes are real. According to the National Association of Realtors, homeowners recover 64% of basement finishing costs at sale, one of the highest returns among 20 home improvement projects studied. That said, unpermitted work erodes that return because appraisers may exclude non-permitted square footage from the home's valuation. Insurance creates another risk: if a fire starts in unpermitted wiring, your insurer may deny or reduce the claim.
There's also the safety question underneath all of this. Egress requirements exist because people die in basement fires without a second exit. Smoke detector and fire blocking rules exist for the same reason. Basement finishing permits aren't bureaucratic friction — they're the system that verifies your family sleeps in a safe room, and inspectors are the second set of trained eyes confirming your contractor did the job right.
Ready to Get Started?
You now know more about basement finishing permits than most homeowners ever learn before signing a contract, and that knowledge protects you. If you're planning a basement finish in Minneapolis, we'll walk you through the permit and inspection process for your specific city, answer your questions straight, and give you a free estimate with no sales pressure. Reach out when you're ready, and let's talk about what your basement can become.